Save
Ask
Tour
Hide
Share
$455,000
3 Days On Site

9321 Quail Ridge Drive 24
Las Vegas, NV 89134

For Sale|Single Family Residence|Active
2
Beds
2
Total Baths
1
Full Bath
1
Partial Bath
1,384
SqFt
$329
/SqFt
1991
Built
Subdivision:
Sun City Las Vegas
County:
Clark
Listing courtesy of Signature Real Estate Group (702) 241-5421
Call Now: 702-553-3109
Is this the listing for you? We can help make it yours.
702-553-3109
9321 Quail Ridge Drive 249321 Quail Ridge Drive 249321 Quail Ridge Drive 249321 Quail Ridge Drive 24
Save
Ask
Tour
Hide
Share

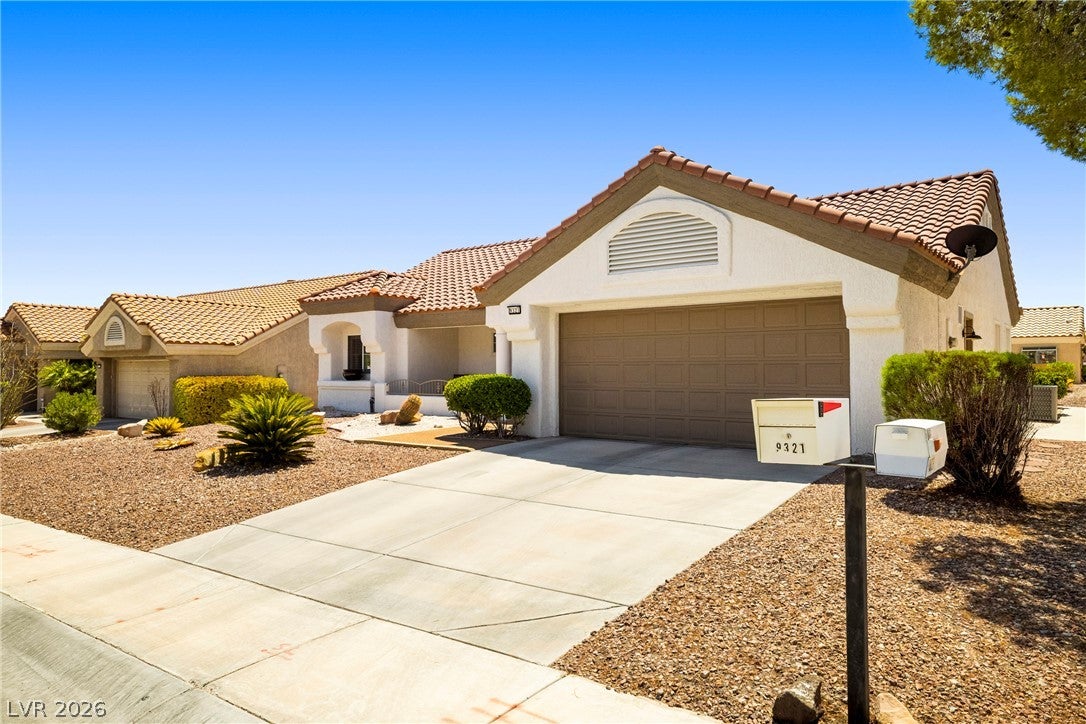
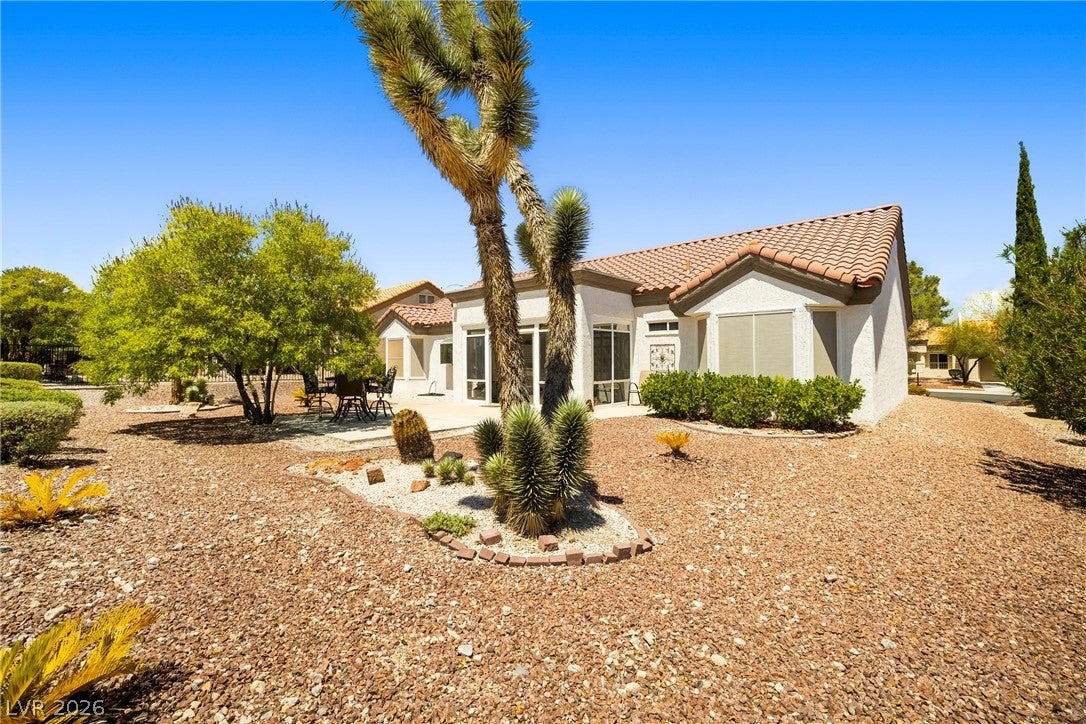
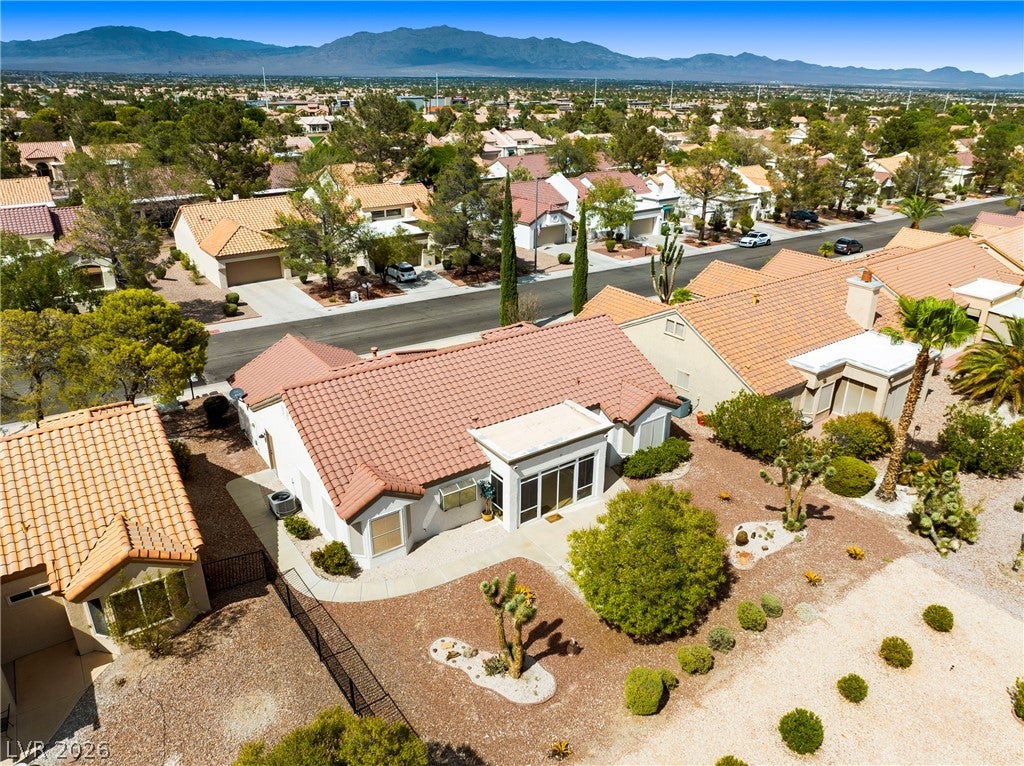
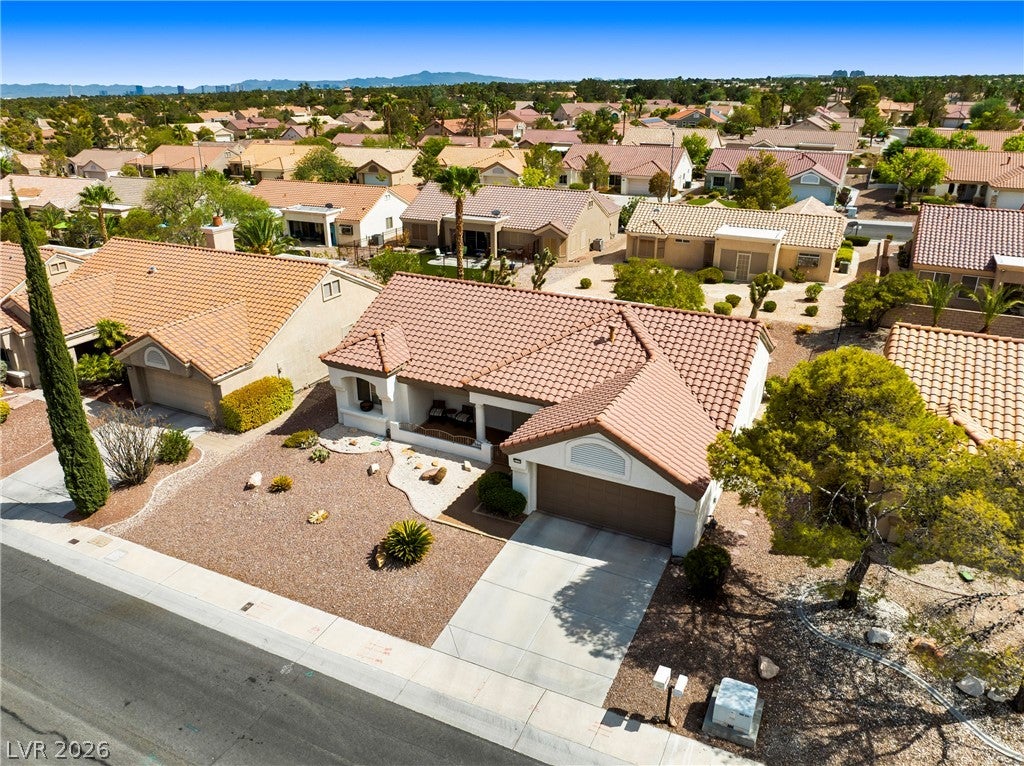
PRIDE of ownership and care for this single-story home in Sun City Summerlin. This charming 2-bedroom, 2-bathroom residence offers 1,384 square feet of living space. Updated features include: New exterior paint in 2026. NEW water softener in 2025. All NEW irrigation lines in 2026. NEW AC/furnace in 2022. Bathrooms remodeled in 2021 with marble countertops and new toilets. Plantation shutters throughout home. The exterior features a desert landscaping, an expansive yard, a welcoming courtyard, and a screened porch perfect for enjoying Las Vegas cool mornings and evening sunsets. Inside, natural light fills the open-concept living areas, enhanced by vaulted ceilings and elegant tile flooring throughout. The kitchen boasts granite countertops and stainless steel appliances. A two-car garage provides ample storage. This home offers a lifestyle of ease and sophistication within a community known for the 3 golf courses, 4 community centers all with gyms, pools and spas, 2 restaurants, pickleball and tennis courts, baseball/softball, active calendar for residents, and scenic mountain views. Live the dream in this exceptional Las Vegas residence.

Save
Ask
Tour
Hide
Share
Listing Snapshot
Price 
$455,000
Days On Site 
3 Days
Bedrooms 
2
Inside Area (SqFt) 
1,384 sqft
Total Baths 
2
Full Baths 
1
Partial Baths 
1
Lot Size 
0.16 Acres
Year Built 
1991
MLS® Number 
2807053
Status 
Active
Property Tax 
$2,185
HOA/Condo/Coop Fees 
$230 monthly
Sq Ft Source 
N/A
Friends & Family
Recent Activity
3 days agoListing first seen on site
3 days agoListing updated with changes from the MLS®
General Features
Acres 
0.16
Attached Garage 
Yes
Direction Faces 
North
Disclosures 
Covenants Restrictions Disclosure
Garage 
Yes
Garage Spaces 
2
Green Energy Efficient 
Windows
Parking 
AttachedGaragePrivate
Property Sub Type 
Single Family Residence
Sewer 
Public Sewer
SqFt Total 
1384
Style 
OneStory
Utilities 
Underground Utilities
Water Source 
Public
Zoning 
Single Family
Interior Features
Appliances 
Gas Range
Cooling 
Ceiling Fan(s)Central AirElectric
Flooring 
Ceramic TileTile
Furnished 
Unfurnished
Heating 
Natural GasCentral
Interior 
Ceiling Fan(s)Master Downstairs
Laundry Features 
Electric Dryer HookupGas Dryer HookupIn GarageMain Level
Window Features 
Window CoveringsBlindsDouble Pane Windows
Bedroom 2 
Dimensions - 12x11Description - Ceiling Fan
Dining Room 
Dimensions - 12x10Description - Living Room/Dining Combo
Kitchen 
Description - Garden Window,Granite Countertops,Pantry
Living Room 
Dimensions - 14x17Description - Entry Foyer,Rear
PrimaryBathroom 
Description - Make Up Table
PrimaryBedroom 
Dimensions - 12x13Description - Bedroom With Bath Downstairs,Ceiling Fan
Save
Ask
Tour
Hide
Share
Exterior Features
Exterior 
CourtyardPrivate Yard
Fencing 
None
Lot Features 
Landscaped
Pool Features 
Community
Roof 
Tile
Windows/Doors 
Window CoveringsBlindsDouble Pane Windows
Community Features
Accessibility Features 
Accessible Entrance
Association Amenities 
PoolClubhouseFitness CenterGolf CourseIndoor PoolSpa/Hot Tub
Association Dues 
230
Community Features 
Pool
Financing Terms Available 
CashConventionalFHAVA Loan
HOA Fee Frequency 
Monthly
Horse Property 
None
Senior Community 
Yes
Schools
School District
Unknown
Elementary School
Lummis, William,Lummis, William
Middle School
Becker
High School
Palo Verde
Listing courtesy of Signature Real Estate Group (702) 241-5421


Listing information is provided by Participants of the Greater Las Vegas Association of Realtors. IDX information is provided exclusively for personal, non-commercial use, and may not be used for any purpose other than to identify prospective properties consumers may be interested in purchasing. Information is deemed reliable but not guaranteed. Copyright 2026, Greater Las Vegas Association of Realtors.
Last checked: 2026-08-14 07:15 PM UTC

Neighborhood & Commute
Source: Walkscore
Save
Ask
Tour
Hide
Share